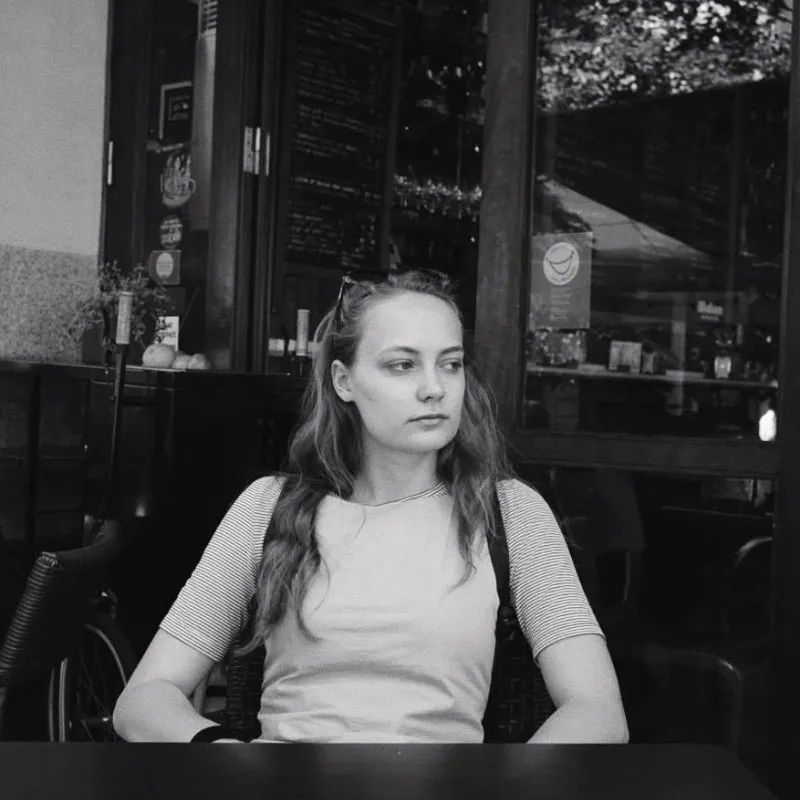
Hallie Black is an architectural designer and educator based in Los Angeles. She is Director of Stray Dog Café at Morphosis, where she manages special research projects, design work, publications and artwork, and assists Thom Mayne in teaching at SCI-Arc and the University of Pennsylvania.
She is a guest lecturer at the University of Southern California and UCLA Architecture and Urban Design, and runs In Receipt, her architecture studio. She holds a Bachelor of Architecture from Cornell University.
 Studio IN RECEIPT Architecture Studio inreceiptstudio.com
 Practice
- 2021–present Director, Stray Dog Café, Morphosis Culver City, California
Teaching
- 2024–present Guest Lecturer, UCLA Architecture and Urban Design
- 2021–present Guest Lecturer, University of Southern California Arch 402b, vertical studio for fourth-year B.Arch students
- 2021–present Teaching assistance for Thom Mayne SCI-Arc and University of Pennsylvania
- 2019–2020 Teaching Associate, Cornell University Ithaca, New York
Editorial
- 2019–2020 Managing Editor, Cornell University Ithaca, New York
Education
- 2014–2019 Bachelor of Architecture, Cornell University Ithaca, New York